List Price: $575,000 | $280 per sq.ft. Multi Family
Price Change! Reduced by $24,000 down 4% on July 24th 2026
A 2 Unit Multi Family Home
With 1 One Bedroom Units , 0 - Two Bedroom Units ,1 - Three Bedroom Units
Listed Friday May 1, 2026 | MLS# 5086582
Price Change! Reduced by $24,000 down 4% on July 24th 2026
A 2 Unit Multi Family Home
With 1 One Bedroom Units , 0 - Two Bedroom Units ,1 - Three Bedroom Units
Listed Friday May 1, 2026 | MLS# 5086582










1090 Main Street Laconia NH
Listed by Brenda Rowan Coldwell Banker Realty Gilford NH
Listed by Brenda Rowan Coldwell Banker Realty Gilford NH
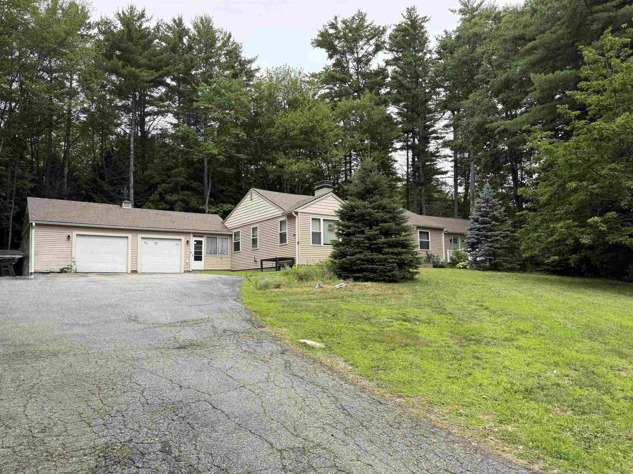
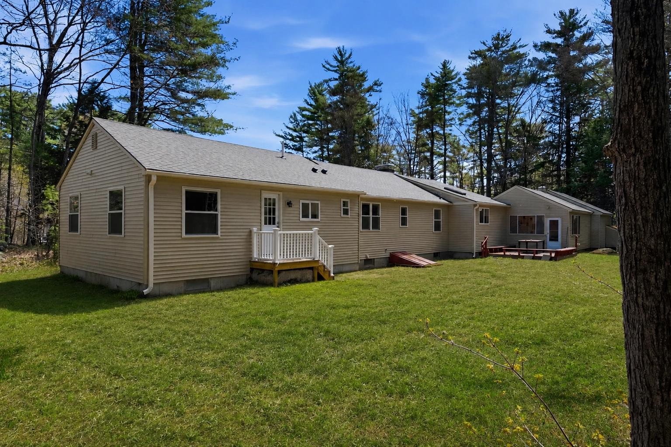
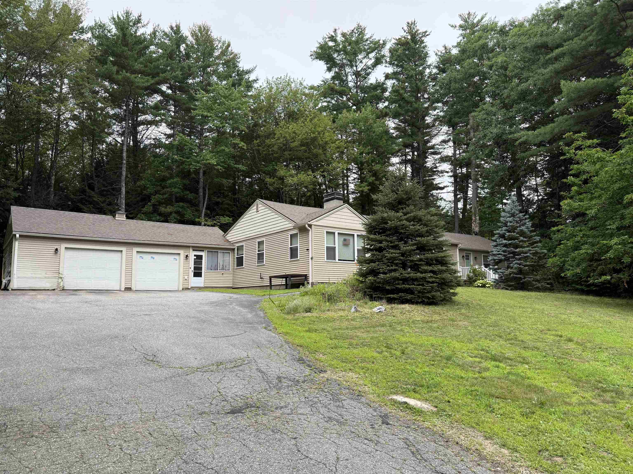
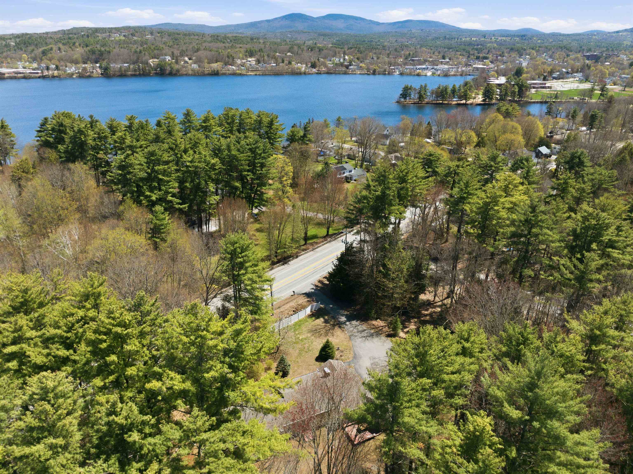
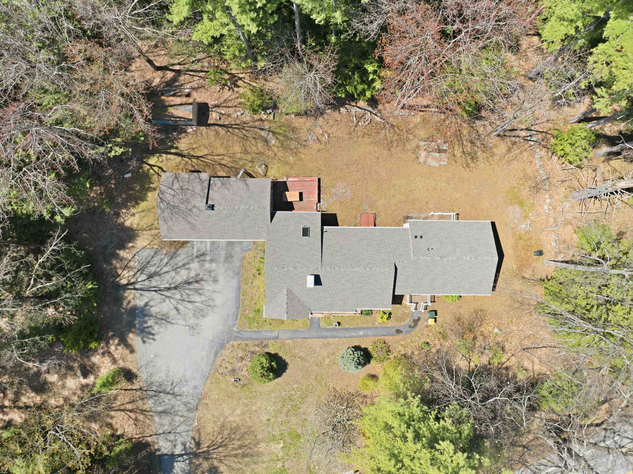
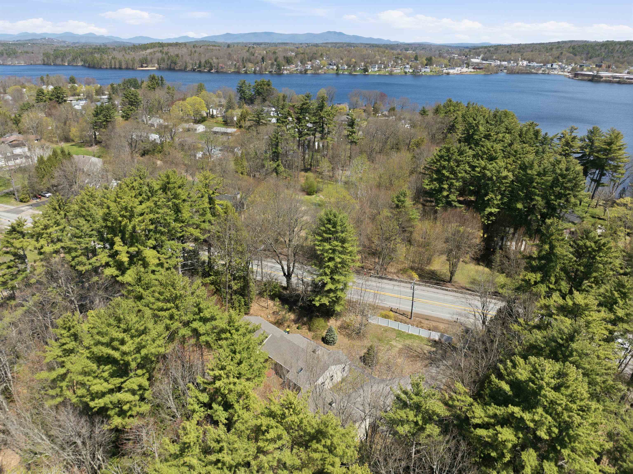
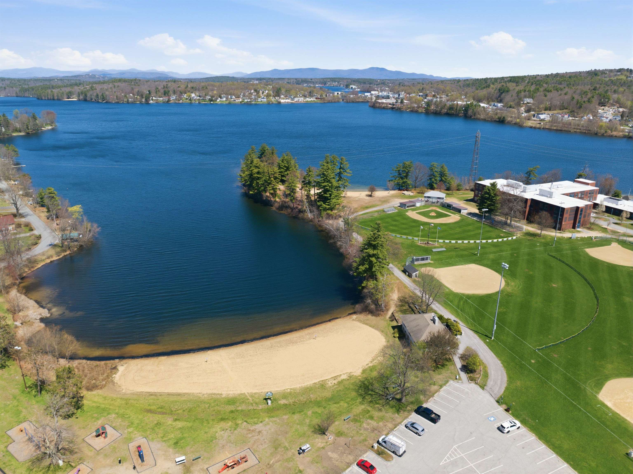
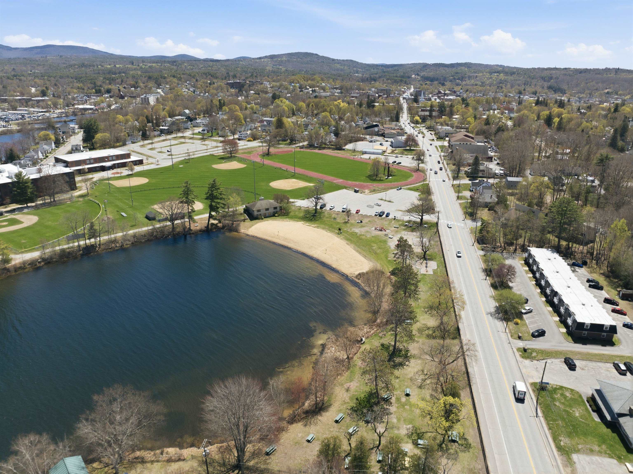
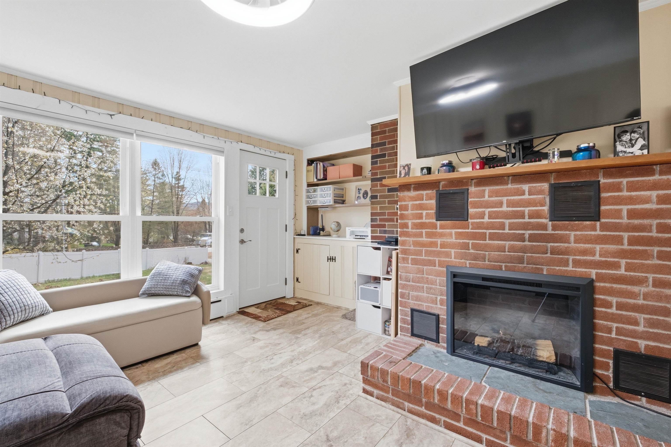
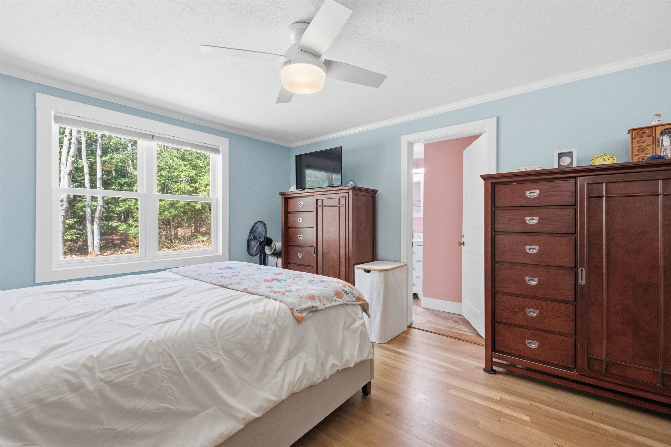
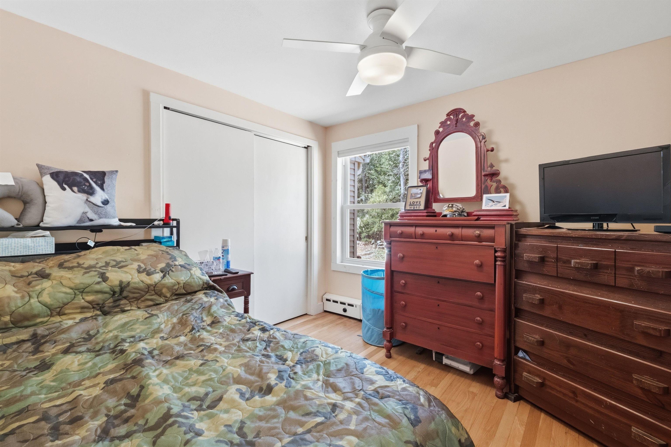
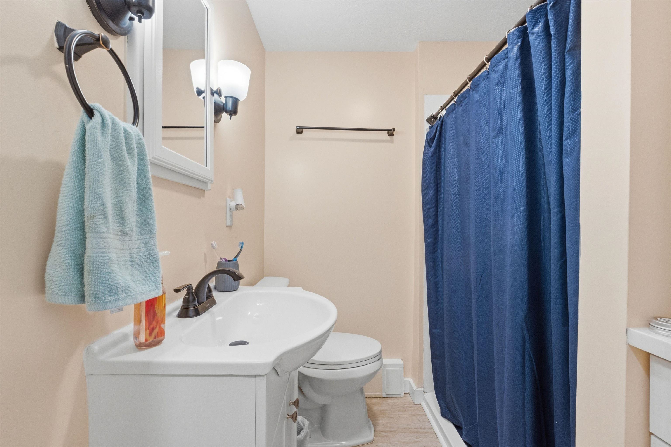
A unique opportunity. Spacious 2-family ranch with private entries on a 1.86 acre lot. Updated main unit has 3 bedrooms and 2 updated bathrooms. The 2nd attached unit has an updated eat-in kitchen, bedroom, full bath & living room, would great for additional income or an in-law, or use as a home office, or guest wing. The house has 2 upgraded kitchens, with hardwood, and vinyl plank flooring. Main unit has a large sunny living room with fireplace, sunny den with brick fireplace with electric insert, and primary bedroom with private bathroom & cedar closet. Additional space and plenty of storage or additional living space in the lower level. Newer roof, all newer windows. City water, city sewer, Sunny 3-season porch attached to the oversized heated 2 car garage. Large storage shed. Nicely situated on a large 1.86 acre lot. Road Frontage along North Main St, and the Property abuts the city-owned lot with Perley's Pond. Very short walk to Lake Opechee Park.
Annual Expenses
Taxes: $5,855
Taxes: $5,855
Income
Appliances : On Demand Water Heater
UNIT 1
Beds: 3
Baths: 2
Rooms: 7
Info : Appliances Included,Ceiling Fan,Dishwasher,Dryer,Kitchen Island,Microwave,Electric Range,Refrigerator,Smoke Detector,Storage,Sunroom,Washer
UNIT 2
Beds: 1
Baths: 1
Rooms: 3
Level: 1
Tenant Pays : Internet Service
Construction: Wood Frame
Year Built: 1952
Style: Ranch
Floors | Stories: 1
No. Elevators:
Total Sq.Ft. Finished: 3860
Above Grade Sq.Ft.: 2053
Below Grade Sq.Ft.: 600
Basement: Finished | Full | Exterior Stairs | Interior Stairs
Year Built: 1952
Style: Ranch
Floors | Stories: 1
No. Elevators:
Total Sq.Ft. Finished: 3860
Above Grade Sq.Ft.: 2053
Below Grade Sq.Ft.: 600
Basement: Finished | Full | Exterior Stairs | Interior Stairs
Exterior Color: yellow
Roof: Asphalt Shingle
Seasonal: No
Roof: Asphalt Shingle
Seasonal: No
Heating: Oil | Baseboard | Hot Water
Cooling: None | Wall AC Units
Electric: 220 Plug | Circuit Breaker(s)
Trash: Cans | Curbside | Munici
Utilities: Cable Available | Telephone Available | Underground Utilities
Electric Meters: 1
Gas_Meters: 0
Water: Public
Sewer: Public
Cooling: None | Wall AC Units
Electric: 220 Plug | Circuit Breaker(s)
Trash: Cans | Curbside | Munici
Utilities: Cable Available | Telephone Available | Underground Utilities
Electric Meters: 1
Gas_Meters: 0
Water: Public
Sewer: Public
Land Information
Country Setting | Landscaped | Level | Major Road Frontage
Lot size: 1.86 acres
Zoned: residential)
Surveyed: Unk
Flood Zone: Unknown
Road Frontage: 533
Driveway: Paved
Country Setting | Landscaped | Level | Major Road Frontage
Lot size: 1.86 acres
Zoned: residential)
Surveyed: Unk
Flood Zone: Unknown
Road Frontage: 533
Driveway: Paved
Block - 142
Taxes $5,855
Assesed Value Not Reported
Schools
School District: Laconia Sch Dst SAU #30
Elementary School: Pleasant Street Elementary Sch
Middle School: Laconia Middle School
High School: Laconia High School
School District: Laconia Sch Dst SAU #30
Elementary School: Pleasant Street Elementary Sch
Middle School: Laconia Middle School
High School: Laconia High School

PLEASE NOTE: Both New Hampshire and Vermont law require brokers and agents to disclose at the “time of first business meeting, prior to any discussion
of confidential information”, in New Hampshire’s case, and “first reasonable opportunity”, in Vermont’s case, the
nature of the relationships brokers have or may have with customers and clients. Each state requires that a disclosure form be presented to
consumers for their review and acknowledgment at the appropriate time. These forms can be accessed here:
VT: VERMONT REAL ESTATE COMMISSION MANDATORY CONSUMER DISCLOSURE FORM
NH: NEW HAMPSHIRE REAL ESTATE COMMISSION BROKERAGE RELATIONSHIP DISCLOSURE FORM